
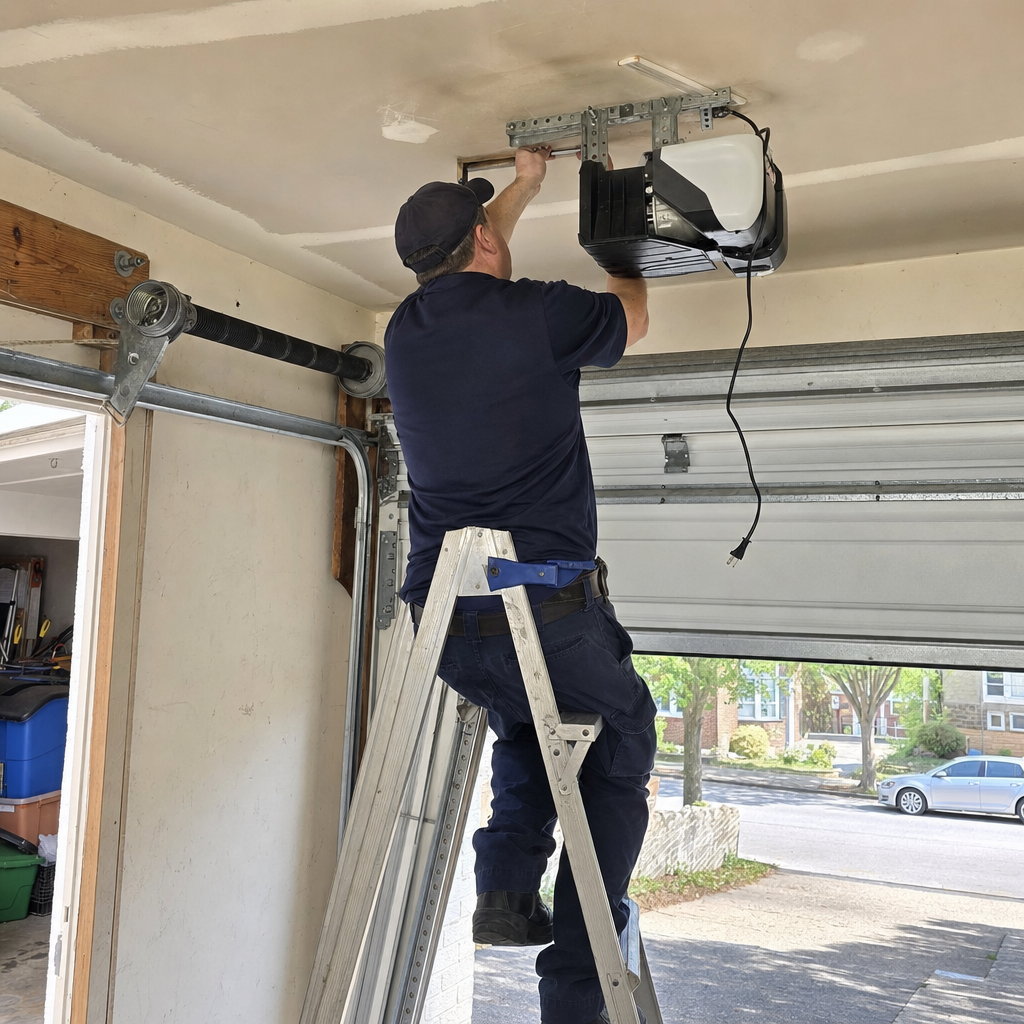
Last updated September 3, 2026
Garage Door Permits, Codes & Inspections in PA: What You Need to Know
Here’s the scenario we see too often in Philadelphia: a homeowner replaces their garage door, skips the permit because it “looks like a simple swap,” and five years later the unpermitted work surfaces during a home sale — killing the deal or forcing a costly, time-sensitive remediation that dwarfs what the original permit would have cost. In our 11 years serving Philadelphia neighborhoods from Fishtown to Fairmount, we’ve watched this exact crisis play out at closing tables across the city. Most homeowners don’t realize that Philadelphia’s Department of Licenses and Inspections (L&I) has specific triggers for garage door permits — and that Pennsylvania’s statewide building code, combined with Philadelphia’s local amendments, creates a regulatory landscape that’s more nuanced than a quick DIY YouTube video suggests. This guide breaks down exactly when permits are required, what codes actually apply, and how to protect yourself from the hidden costs of non-compliance.
Quick Answer
In Philadelphia, a direct like-for-like garage door replacement on an existing opening typically does not require a permit — but structural changes to the opening, electrical work for new opener circuits, and fire-rated door requirements for attached garages each trigger separate permit and inspection obligations under Philadelphia L&I and the Pennsylvania Uniform Construction Code. Unpermitted work discovered during a home sale can force retroactive permitting, fines, or reinstallation — costs that routinely exceed $2,000 above the original project price.
Table of Contents
- When Does Philadelphia L&I Require a Garage Door Permit?
- The Like-for-Like Exemption: What Counts and What Doesn’t
- Structural Changes, Electrical Work, and Fire-Rated Doors: Three Separate Permit Triggers
- Pennsylvania State Code vs. Philadelphia Local Amendments
- What Happens When Unpermitted Work Is Discovered During a Home Sale
- Fire-Rated Door Requirements for Attached Garages in Pennsylvania
- The Inspection Process: What to Expect
- Common Mistakes to Avoid
- When to Call a Professional
- Frequently Asked Questions
When Does Philadelphia L&I Require a Garage Door Permit?
Philadelphia’s Department of Licenses and Inspections operates under a straightforward principle: if you’re changing the structure, electrical system, or fire-safety characteristics of your garage door assembly, you likely need a permit. If you’re performing maintenance or a direct replacement with no material changes, you generally don’t.
The confusion arises because “garage door replacement” means different things to different people. To a homeowner in South Philadelphia swapping a dented steel panel for an identical new one, it’s maintenance. To L&I, that same job becomes regulated the moment you widen the opening, alter the header, run new electrical for a Garage Door Opener in Center City, or install a door with different fire-rating properties.
Here’s the practical framework we use when advising Philadelphia homeowners:
- No permit needed: Direct replacement of door panels, sections, or the complete door on an existing frame and opening, using the same door type and dimensions, with no electrical modifications
- Permit required: Any structural modification to the opening width or height, header replacement, wall framing changes, new electrical circuit installation for openers, or conversion from non-rated to fire-rated assembly
- Separate trade permit: Dedicated electrical work for opener circuits, which may require a licensed electrician in Philadelphia regardless of who installs the door itself
The permit application itself runs through Philadelphia’s L&I online portal or in-person at the Municipal Services Building. Residential construction permits for garage door work typically fall under the “Alteration/Repair” category, with fees scaled to project value. In our experience across Philadelphia’s varied housing stock — from historic rowhomes in Queen Village to newer construction in Manayunk — the critical first step is honestly assessing whether your “simple replacement” crosses into regulated territory.
One Philadelphia-specific factor: the city’s older housing stock means many garage doors in neighborhoods like Germantown and Mount Airy sit in structurally modified openings that previous owners created without permits. When we encounter these during Garage Door Repair in Center City and surrounding areas, we flag the compliance risk immediately. Installing a new door in an already-noncompliant opening doesn’t fix the underlying violation — and can compound it if the new work itself requires permitting.
The Like-for-Like Exemption: What Counts and What Doesn’t
The “like-for-like” exemption is where most Philadelphia homeowners get tripped up. L&I’s informal guidance — and the practical standard applied during inspections — holds that replacing a component with an identical or substantially equivalent component doesn’t trigger permit requirements. But “substantially equivalent” has boundaries that matter.
What clearly qualifies as like-for-like:
- Replacing a 16-foot wide, 7-foot tall steel sectional door with another 16×7 steel sectional door on the same track system and spring hardware
- Swapping damaged panels for new panels in the same model line from the same manufacturer (e.g., replacing a damaged Clopay Classic Collection panel with an identical Clopay Classic Collection panel)
- Replacing broken torsion springs, cables, rollers, or hinges with equivalent hardware rated for the same door weight and cycle life
- Installing a replacement opener on an existing dedicated electrical circuit, where the opener’s electrical draw doesn’t exceed the circuit’s capacity
What breaks the like-for-like exemption:
- Changing door dimensions in any direction — even “just a few inches” to fit a larger vehicle
- Switching from steel to wood, aluminum, or composite construction, which alters weight loads on hardware and structural members
- Converting from a traditional sectional door to a roll-up, sliding, or carriage-style door with different track geometry
- Adding windows where none existed, or significantly changing window configuration, which affects fire-rating and structural load distribution
- Installing an insulated door to replace a non-insulated door in an attached garage — this triggers energy code and fire-rating review in Philadelphia’s climate zone
In our 11 years of hands-on work, the most common like-for-like mistake we see in Philadelphia happens with opener upgrades. A homeowner replaces a 15-year-old Chamberlain chain-drive with a modern LiftMaster belt-drive with WiFi connectivity, battery backup, and higher horsepower. The door and track haven’t changed — but if the new opener requires a dedicated 20-amp circuit where a 15-amp existed, or if battery backup installation involves new electrical work, the exemption breaks. We’ve had customers in Roxborough and East Falls discover this only when their home inspector flagged it years later.
The safest approach: when in doubt, call L&I’s permit hotline or consult with a technician who’s navigated Philadelphia’s process before. At Fortress Garage Door Service Pennsylvania home, we’ve walked dozens of homeowners through permit determinations before work begins — it’s faster and cheaper than remediation after the fact.
Structural Changes, Electrical Work, and Fire-Rated Doors: Three Separate Permit Triggers
Even experienced Philadelphia contractors sometimes conflate these three distinct regulatory triggers. Each operates under different code sections, different inspection protocols, and different professional licensing requirements. Understanding the separation protects you from both compliance failures and unnecessary permit applications.
Structural Modifications
Any change to the rough opening dimensions, header beam, jack studs, or wall framing requires a building permit under Philadelphia’s residential code. This includes:
- Widening the opening for a larger door or vehicle access
- Raising the header height (common when homeowners want to accommodate a lift kit on their truck)
- Modifying or removing the center post on a double-door opening to create a single wide door
- Repairing or replacing rotted or termite-damaged framing members that support the door assembly
Philadelphia’s rowhome density means structural modifications often implicate party wall agreements and neighboring property considerations — particularly in neighborhoods like Passyunk Square and Kensington where garages share walls. L&I may require engineered drawings for header modifications, and the permit process typically involves plan review before issuance.
Electrical Work
Pennsylvania’s Home Improvement Consumer Protection Act and Philadelphia’s electrical code both regulate garage door opener electrical work. Key distinctions:
- Simple replacement on existing wiring: Generally exempt if no new circuits are run and no panel modifications are made
- New dedicated circuit installation: Requires electrical permit and must be performed by a licensed electrician in Philadelphia — this is not a handyman-permissible task
- Garage electrical panel upgrades: Separate permit, often triggered when adding 240V circuits for EV charging at the same time as opener work
We’ve installed and serviced openers from Genie, Chamberlain, and LiftMaster across Philadelphia, and the electrical requirements vary significantly by model. A basic Genie chain-drive on existing wiring is a different regulatory animal than a LiftMaster wall-mount jackshaft opener requiring new low-voltage and line-voltage runs. We always assess the electrical scope before quoting, and we partner with licensed Philadelphia electricians when permitting is required.
Fire-Rated Door Requirements
This is the trigger most Philadelphia homeowners never see coming. Pennsylvania’s adoption of the International Residential Code, with Philadelphia amendments, mandates fire-rated assemblies between attached garages and living spaces. The garage door itself — if it’s the separation point — may need to meet specific standards. We’ll cover this in depth in the dedicated section below, but recognize it now as a completely separate permit and inspection pathway from structural or electrical work.
Pennsylvania State Code vs. Philadelphia Local Amendments
Pennsylvania operates under the Uniform Construction Code (UCC), which adopts the International Residential Code (IRC) and International Building Code (IBC) with state-specific modifications. Philadelphia, as a first-class city, enforces the UCC but layers its own amendments through the Philadelphia Building Code and Philadelphia Residential Code — and these local variations absolutely affect garage door work.
Statewide Pennsylvania provisions that affect garage doors:
- IRC R302.5: Fire separation between attached garages and dwelling units — 1/2-inch gypsum board on garage side, or equivalent fire-rated assembly
- IRC R302.6: Dwelling/garage opening protection — doors between house and garage must be 20-minute fire-rated, solid wood 1-3/8 inches thick, or honeycomb-core steel
- IRC E3901: Garage branch circuit requirements — GFCI protection for all 125V, 15- and 20-amp receptacles; dedicated circuit for garage door openers
- Pennsylvania Energy Conservation Code: Insulation and air-sealing requirements for conditioned spaces adjacent to garages
Philadelphia amendments that change the calculation:
- Philadelphia extends fire-rating requirements to certain detached garage configurations in multi-family zoning districts — not just attached garages
- Local amendment on historic district review: Properties in Philadelphia Historic Districts may require Historical Commission approval for visible garage door changes, separate from L&I permitting
- Philadelphia’s more stringent floodplain regulations affect ground-level garage installations in FEMA-designated zones — particularly relevant in Eastwick, Manayunk flood zones, and portions of the Delaware River waterfront
- Rowhouse-specific structural provisions: Philadelphia’s amendments address the unique load-path challenges of contiguous masonry construction, where header modifications can affect neighboring structures
The practical impact: a garage door installation that passes code in Allentown or Pittsburgh may face additional requirements in Philadelphia. We’ve worked on Garage Door Installation in Center City properties where Historical Commission review added 4-6 weeks to the timeline — something no statewide code would predict. Conversely, some Philadelphia homeowners assume city bureaucracy makes every job harder, when a straightforward like-for-like replacement in a non-historic, detached garage actually faces no regulatory burden at all.
Climate factors also differentiate Philadelphia from other Pennsylvania markets. Our freeze-thaw cycles, humid summers, and coastal storm exposure mean Philadelphia’s code enforcement tends to scrutinize weather-sealing, drainage at garage thresholds, and wind-load ratings more carefully than inland jurisdictions. A door rated for central Pennsylvania conditions may not satisfy Philadelphia inspectors if the installation detail doesn’t address water management.
What Happens When Unpermitted Work Is Discovered During a Home Sale
This is where the abstract becomes painfully concrete. In our experience, unpermitted garage door work surfaces during Philadelphia home sales in three predictable ways — and each carries escalating costs.
Scenario 1: Buyer’s home inspector flags the work
Philadelphia home inspectors, particularly those working with first-time buyers in competitive neighborhoods like Graduate Hospital and Point Breeze, have become increasingly thorough about permit verification. An inspector who notices a newer garage door in a property with no corresponding L&I permit on file will note it in the inspection report. This doesn’t kill the deal immediately, but it triggers renegotiation — typically with the buyer demanding either a price reduction or retroactive permitting.
Scenario 2: Title company or lender requires permit verification
Some Philadelphia lenders, particularly for FHA and VA loans, now require permit verification for any work completed within the lookback period (typically 5-7 years). If the seller’s disclosure claims “new garage door, 2021” but L&I has no record, the loan can stall pending resolution. In a market where rate locks expire and closing dates matter, this delay alone can cost thousands.
Scenario 3: Post-closing discovery with legal exposure
If unpermitted work is discovered after closing — through an insurance claim, neighbor complaint, or subsequent renovation — the new owner may have recourse against the seller for nondisclosure. Philadelphia’s seller disclosure requirements are explicit about “work performed without required permits.”
The remediation pathway when unpermitted work is found:
- Stop-work assessment: L&I may issue a violation notice requiring cessation of any ongoing work and documentation of existing conditions
- Retroactive permit application: More expensive than original permitting, often requiring detailed drawings, photographs, and sometimes partial disassembly for inspector access
- Corrective work: If the installation doesn’t meet current code — even if it met code when installed — the work must be brought to current standards. We’ve seen this require header reinforcement, electrical GFCI upgrades, or complete door replacement
- Fines and fees: Philadelphia L&I assesses penalties for unpermitted work, typically calculated from the original project value with multipliers for willful violation
- Reinspection: Multiple inspection visits may be required, each with associated fees
In neighborhoods we’ve served like Chestnut Hill and Mount Airy, where home values are substantial and buyers are sophisticated, we’ve watched retroactive permitting for a “simple” garage door replacement balloon to $3,000-$5,000 in combined fees, fines, and corrective work. The original permit would have cost under $200.
Fire-Rated Door Requirements for Attached Garages in Pennsylvania
This is the code requirement most Philadelphia homeowners have never heard of — and it’s the one that generates the most surprised phone calls to our shop.
Pennsylvania’s adoption of IRC R302.5 and R302.6 requires that any door connecting an attached garage to a living space (typically a side door into the house, but potentially the overhead garage door itself in certain configurations) must be a 20-minute fire-rated assembly. For the overhead garage door, this matters when:
- The garage is partially converted to living space with the overhead door remaining as an access point
- The garage is part of a mixed-use structure with dwelling units above
- Local amendments or specific zoning districts impose enhanced requirements
More commonly, the fire-rating issue arises with the personnel door between garage and house — but Philadelphia inspectors have increasingly scrutinized the overhead door’s role in the fire separation assembly, particularly in renovations where the garage’s classification is ambiguous.
What “20-minute fire-rated” actually means:
The door assembly — door, frame, hardware, and installation detail — must withstand standardized fire exposure for 20 minutes per ASTM E152 or NFPA 252 testing. This is not a DIY assessment. Manufacturer labels (UL, Warnock Hersey, Intertek) must be present and legible. We’ve encountered Philadelphia homes where homeowners installed attractive but non-rated carriage-style doors, only to learn during sale that the previous owner had removed the original rated door without understanding the compliance implication.
Philadelphia-specific enforcement patterns:
In our observation, L&I’s fire-rating enforcement intensifies in two contexts: new construction inspections, where the fire separation is reviewed as part of the certificate of occupancy process; and complaint-driven inspections, often triggered by neighbor reports of garage conversion or Airbnb operations. The lesson for Philadelphia homeowners: even if your garage door installation passed inspection years ago, changes to how the space is used can activate dormant compliance obligations.
When we consult on Garage Door Installation in Center City and throughout Philadelphia, we verify whether fire-rating applies before specifying any door. Brands like Clopay offer labeled fire-rated residential options, but they’re not the default in most product lines — you have to know to ask, and know what documentation to demand.
The Inspection Process: What to Expect
For permitted garage door work in Philadelphia, the inspection sequence depends on which permits were required. Here’s the typical flow:
Structural permit inspections:
- Framing inspection: Before drywall or finish materials cover the work — inspector verifies header size, jack stud placement, and connection details
- Final inspection: After door installation is complete — inspector verifies door operation, safety features, and compliance with approved plans
Electrical permit inspections:
- Rough-in inspection: Before walls are closed — inspector reviews wire gauge, GFCI protection, box placement, and panel connections
- Final inspection: After device installation — inspector tests opener operation, verifies grounding, and confirms GFCI functionality
Fire-rating verification:
Often conducted as part of the final building inspection, but may be a separate fire marshal review in multi-family or mixed-use buildings. Inspector looks for visible fire-rating labels, proper gap seals, and intumescent sealant at frame penetrations.
Philadelphia L&I schedules inspections through their online system, typically with next-day or two-day availability for residential work. The inspector needs clear access to the work area and any documentation — approved plans, manufacturer specifications, product labels. We always advise Philadelphia homeowners to photograph fire-rating labels before installation, as they’re sometimes obscured or damaged during handling.
Failed inspections require correction and reinspection, with associated fees. Common failure points we see: inadequate header support for heavier replacement doors; missing GFCI protection on new opener circuits; and fire-rating labels that can’t be located or verified. Preparation prevents these — which is why we review inspection requirements with customers before work begins when permitting is involved.
Common Mistakes to Avoid
- Assuming “replacement” means “no permit needed” without verifying the scope. In Philadelphia’s dense housing, what starts as a simple door swap often reveals structural or electrical needs that change the regulatory picture.
- Hiring a general handyman for electrical work. Philadelphia requires licensed electricians for new garage door opener circuits. We’ve repaired handyman electrical work that created both code violations and genuine safety hazards — exposed junctions, undersized wire, missing GFCI protection.
- Ignoring fire-rating in attached garage renovations. Homeowners who convert part of their garage to a gym or office sometimes compromise the fire separation without realizing the door’s rating role in the assembly.
- Discarding manufacturer labels and documentation. Those stickers on the door edge and frame aren’t decorative — they’re your proof of compliance if questions arise during sale or inspection.
- Assuming neighboring municipalities’ rules apply. We’ve had Philadelphia customers cite advice from relatives in Bucks or Montgomery County, only to learn Philadelphia’s amendments create different obligations.
- Waiting until sale to address permit gaps. Retroactive permitting is slower, more expensive, and more stressful than doing it right the first time. If you’ve done unpermitted work, address it proactively before listing.
When to Call a Professional
Call a qualified garage door technician when your project involves structural modifications, electrical work, fire-rating requirements, or any uncertainty about permit status — our How to Hire a Garage Door Contractor in Philadelphia: A Step-by-Step Guide can help you evaluate your options. The cost of professional guidance before work begins is negligible compared to remediation after a violation.
At Fortress Garage Door Service Pennsylvania, we don’t just install and repair — we help Philadelphia homeowners navigate the regulatory landscape before problems develop, and we’ve compiled Garage Door Repair Maintenance Checklist for Philadelphia Homeowners as a starting point. Jason Reed, our owner and lead technician, personally assesses whether your specific job triggers permitting requirements, and we coordinate with licensed electricians when electrical permits are needed. We’ve guided customers through L&I’s process in neighborhoods across Philadelphia, from the narrow garages of Bella Vista to the expansive carriage houses of Chestnut Hill.
Your garage door is your home’s first line of defense — and that includes defense against compliance surprises that surface at the worst possible moment. Fortress Garage Door Service Pennsylvania home offers free estimates in Philadelphia. Call (855) 938-5455 to discuss your project and get clear answers about what permits, if any, apply to your specific situation.
Frequently Asked Questions
A direct like-for-like replacement of a garage door on an existing opening, with no structural, electrical, or fire-rating changes, typically does not require a Philadelphia L&I permit. If you’re changing dimensions, running new electrical for an opener, or altering fire-rated assemblies, permitting is required. Call (855) 938-5455 if you’re unsure about your specific project — estimates are free.
Philadelphia L&I permit fees scale with project valuation, but residential garage door permits typically range from $50 to $250 for straightforward alterations, with additional fees for plan review if structural drawings are required. Electrical permits are separate and typically $50-$100. The critical cost to understand is retroactive permitting after unpermitted work, which routinely exceeds $1,000 in combined fees, fines, and corrective work.
Unpermitted garage door work discovered during sale can force price renegotiation, closing delays, or retroactive permitting at the seller’s expense. Philadelphia’s seller disclosure form specifically asks about unpermitted work, and buyers’ lenders or insurers may require permit verification. The safest path is proactive remediation before listing.
Pennsylvania’s adopted residential code requires 20-minute fire-rated doors between attached garages and living spaces. This most commonly applies to the personnel door into the house, but can apply to overhead doors in certain configurations — particularly garage conversions or mixed-use structures. The requirement is enforced through L&I inspection in Philadelphia.
Replacing an existing opener on existing wiring generally doesn’t require an electrical permit in Philadelphia. Installing a new opener that requires a dedicated circuit, panel modification, or new wiring does require an electrical permit and must be performed by a licensed electrician. We see DIY installations fail inspection most often on GFCI protection and proper grounding.
Philadelphia maintains permit records searchable through the L&I property history portal using your property address. For work done before digital records, you can request a property file search in person. If records don’t exist for work you know was done, assume it was unpermitted and evaluate whether proactive remediation makes sense before your next sale or major project.
The Bottom Line
Philadelphia’s garage door permit requirements aren’t arbitrary bureaucracy — they’re guardrails that protect homeowners from structural failures, electrical hazards, and fire risks that become exponentially more expensive when discovered late. The core principle is simple: like-for-like replacement on existing conditions is typically exempt; anything that changes structure, electrical, or fire-safety characteristics likely requires L&I involvement. The homeowners who fare best are those who verify their status before work begins, document their compliance, and address gaps proactively rather than at a closing table or after a violation notice. In a city of rowhomes, shared walls, and hard-won property values, that diligence is part of protecting your investment. For more guides & resources on keeping your garage door compliant and functional, visit our blog.
Written by Jason Reed, Owner & Lead Technician at Fortress Garage Door Service Pennsylvania, serving Philadelphia since 2015.